

1958 Port Carney PlaceNewport Beach, CA 92660
Mortgage Calculator
Monthly Payment (Est.)
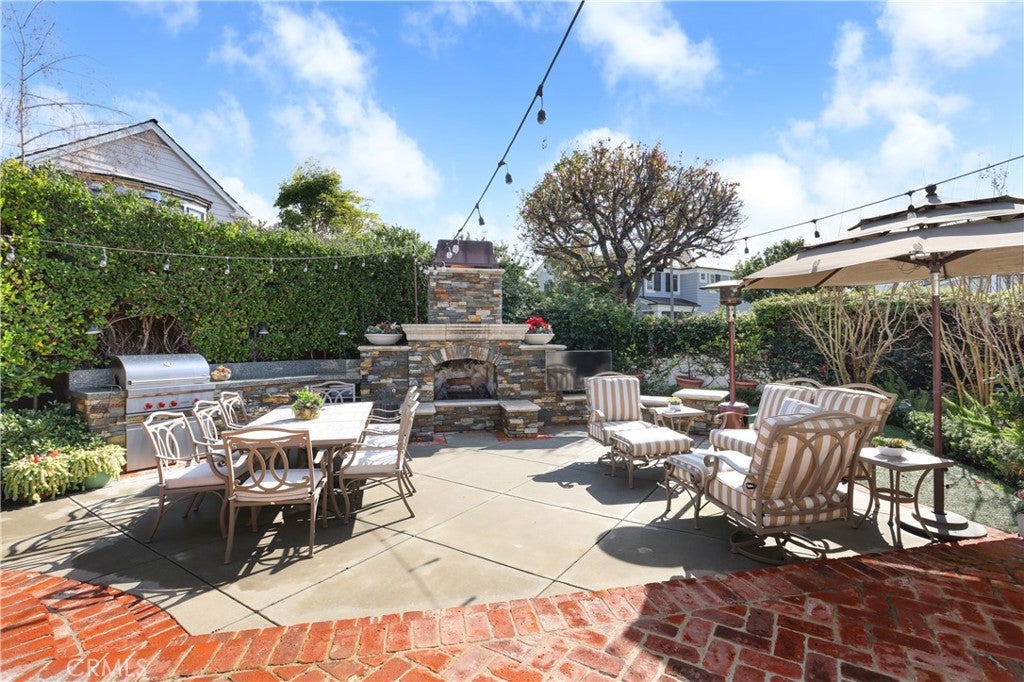
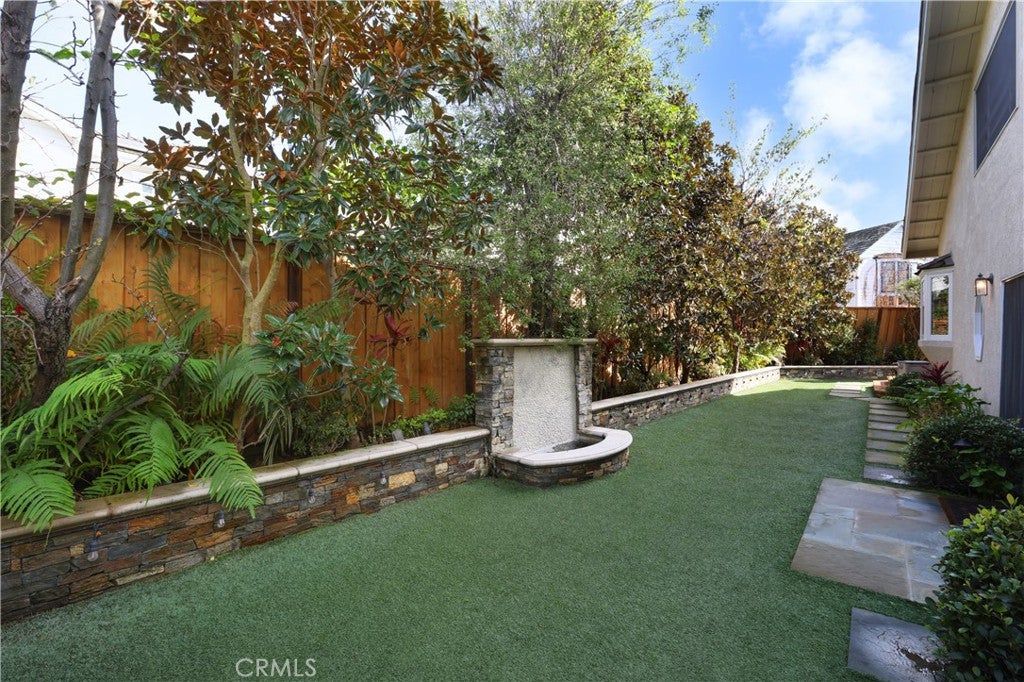
Enter an interest rate to see your estimated monthly payment.Situated on a desirable oversized corner lot in Newport Beach's sought-after Port Streets neighborhood, this inviting residence offers approximately 3,248 square feet of living space with 5 bedrooms, 3 bathrooms, and an ideal blend of comfort, charm, and functionality. A picturesque brick walkway leads to the welcoming covered front porch and Dutch door entry, setting the tone for the warmth and character found throughout. Inside, the thoughtfully designed floor plan features a formal living room with a wood-burning fireplace, an elegant dining room, and a spacious family room with a built-in bar, perfect for everyday living and entertaining. The generously appointed kitchen features dual islands, a Wolf 6-burner gas range, two ovens, dual Sub-Zero refrigerator/freezers, soapstone countertops, and sliding glass doors that create a seamless connection to the outdoor living spaces. Designed for year-round enjoyment, the expansive backyard offers a built-in BBQ island, outdoor fireplace, television, and dining area, providing an inviting setting for gatherings with family and friends. A versatile main-level bedroom, currently utilized as an office, and an adjacent laundry room complete the first floor. Upstairs, the spacious primary suite features an ensuite bathroom with dual vanities, a dedicated makeup area, heated floors, and a generous walk-in closet. Three additional bedrooms and a full bathroom complete the second level. Additional highlights include a rare three-car garage and an exceptional corner-lot location. Just moments from the community pool, neighborhood parks, and Andersen Elementary School, this home offers a wonderful opportunity to enjoy the coveted Port Streets lifestyle.
| 12 hours ago | Listing first seen on site | |
| 12 hours ago | Listing updated with changes from the MLS® |

This information is for your personal, non-commercial use and may not be used for any purpose other than to identify prospective properties you may be interested in purchasing. The display of MLS data is usually deemed reliable but is NOT guaranteed accurate by the MLS. Buyers are responsible for verifying the accuracy of all information and should investigate the data themselves or retain appropriate professionals. Information from sources other than the Listing Agent may have been included in the MLS data. Unless otherwise specified in writing, the Broker/Agent has not and will not verify any information obtained from other sources. The Broker/Agent providing the information contained herein may or may not have been the Listing and/or Selling Agent.
Did you know? You can invite friends and family to your search. They can join your search, rate and discuss listings with you.